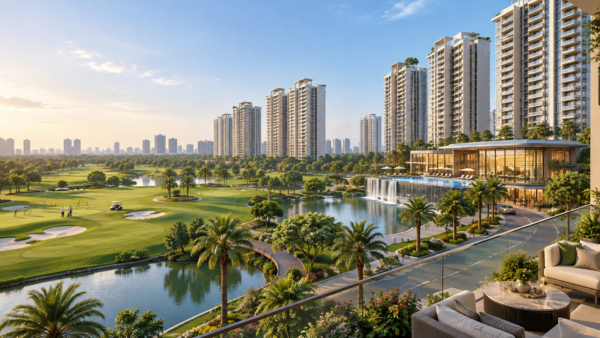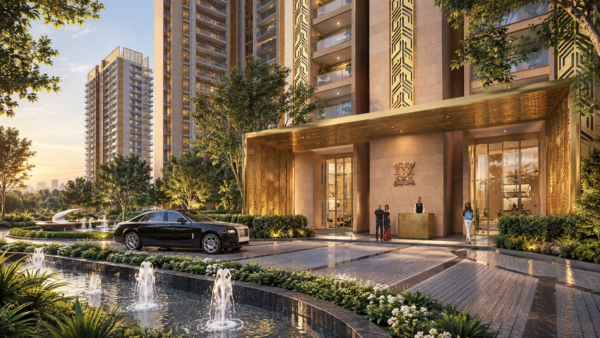


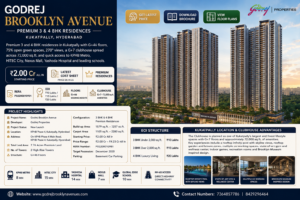
Godrej Brooklyn Avenue is a new-launch premium residential project in KPHB Phase 4, Kukatpally, Hyderabad. Spread across approximately 7.76 acres of premium land, the development is planned with two high-rise residential towers rising to G+46 floors. The project offers spacious 3 BHK and 4 BHK residences designed for buyers seeking contemporary high-rise living, modern community infrastructure and strong connectivity within one of Hyderabad’s established residential and commercial zones.
Godrej Brooklyn Avenue in Kukatpally offers residences with built-up areas ranging approximately from 1,579 sq.ft. to 3,257 sq.ft., while carpet areas range from around 1,105 sq.ft. to 2,280 sq.ft. The project’s indicative all-in pricing begins from approximately ₹2.00 Cr and extends up to around ₹4.23 Cr, depending on apartment configuration, size and inventory. Buyers should confirm the latest cost sheet before making a booking decision.
The development highlights around 75% open green spaces, helping create a balanced residential setting despite its high-rise character. Large open areas can enhance visual openness, landscaping opportunities and community recreation while reducing the feeling of excessive density often associated with urban towers.
A G+7 clubhouse measuring approximately 72,000 sq.ft. is among the important lifestyle features. The clubhouse is expected to support multiple recreation, fitness, wellness and social spaces, making it a major part of the project’s premium positioning.
The project is registered under RERA Number P02200010981, while the stated target possession is December 2030. Buyers should independently verify regulatory details, construction milestones and possession timelines before completing any transaction.
Expression of Interest amounts currently indicated are ₹10 Lakhs for 3 BHK residences below 2,000 sq.ft., ₹15 Lakhs for 3 BHK homes above 2,000 sq.ft. and ₹20 Lakhs for 4 BHK luxury residences. These amounts should be reconfirmed at the time of enquiry because booking structures can change according to inventory and launch-stage policies.
This detailed guide covers location, project planning, configurations, pricing, amenities, RERA information, brochure requirements, EOI structure and other important factors buyers should evaluate before purchasing a residence.
Godrej Brooklyn Avenue Location and Kukatpally Connectivity
Godrej Brooklyn Avenue Location places the development directly in KPHB Phase 4, Kukatpally, Hyderabad. The stated address is on KPHB Phase 4 Main Road, giving the project a strategically important position within one of the city’s established residential neighbourhoods.
Kukatpally has long been recognised as an active residential and commercial zone because of its combination of housing, retail activity, offices and access to major employment corridors. KPHB Phase 4 benefits from an already-developed neighbourhood environment, which can be particularly important for homebuyers who prefer established social infrastructure instead of waiting for a completely new locality to mature.
The project’s location can appeal to professionals working across western Hyderabad because Kukatpally provides access towards HITEC City, Madhapur, Kondapur and surrounding employment districts. Actual commute times can vary substantially depending on traffic conditions and the chosen route, so buyers should personally test regular travel routes during peak hours.
Families may also consider the neighbourhood attractive because established residential areas generally provide easier access to schools, healthcare, shopping, supermarkets, restaurants and everyday services. These conveniences can significantly influence quality of life, particularly for people purchasing a home for long-term self-use.
Residential demand in Kukatpally is supported by its combination of connectivity and existing urban infrastructure. Unlike emerging peripheral areas where social infrastructure may take years to develop, KPHB already operates as a mature urban catchment.
Buyers researching the broader locality can explore Kukatpally Upcoming Projects to compare other residential developments in the same micro-market. Such comparison can help buyers understand how different projects vary in apartment sizes, tower heights, amenities, pricing and possession schedules.
People considering multiple locations across the city can review Upcoming Projects in Hyderabad to compare Kukatpally with other residential corridors. Location comparison should consider workplace proximity, lifestyle convenience, infrastructure, property price and future development potential.
The presence of a premium high-rise project within KPHB Phase 4 also provides a different housing choice for buyers who want modern towers without moving far away from established city areas. G+46 structures can offer skyline views and a contemporary residential environment compared with lower-rise developments.
Before selecting a unit, buyers should visit the project surroundings and examine access roads, traffic conditions, future construction parcels and commercial activity. Site visits can provide a much clearer understanding of the actual environment than marketing maps alone.
The location should ultimately be evaluated according to individual lifestyle requirements. Buyers working nearby may prioritise commute convenience, while families may give more importance to schools and healthcare. Investors may instead focus on rental demand, resale activity and the long-term appeal of KPHB Phase 4.
Godrej Brooklyn Avenue Master Plan and Project Planning
Godrej Brooklyn Avenue Master Plan is an important document for buyers who want to understand how the approximately 7.76-acre land parcel is organised. The project comprises two high-rise towers, allowing buyers to evaluate overall density, open areas, tower placement and amenity distribution before choosing a residence.
The planned structure rises to G+46 floors, creating a strong vertical residential format. High-rise planning can offer wider views and better separation from street-level noise, although buyers should compare floor preferences carefully according to height, accessibility and pricing.
The project highlights approximately 75% open green spaces. This can help create a more balanced living environment by giving residents landscaped zones and visual openness around the towers. Open space is particularly important in high-rise communities because it influences movement, recreation and the sense of spaciousness at ground level.
Tower orientation can affect sunlight, ventilation and views. Buyers should request detailed layout information to understand which direction their preferred apartment faces and whether it overlooks landscaped zones, internal facilities, roads or surrounding properties.
The development also highlights 270-degree views, which can be an attractive feature for selected apartments. Buyers interested in premium views should confirm whether the view applies to specific corner units, particular floors or specific stacks within the towers.
Vehicular movement is another practical element of master planning. The project includes basement car parking, helping keep vehicles away from major pedestrian and landscaped zones at ground level. Buyers should understand parking access, lift connectivity and the number of spaces allocated to individual apartment categories.
The relationship between residential towers and common amenities should also be studied. Convenient clubhouse access can improve everyday use, but apartments located too close to high-activity zones may experience additional movement or noise.
Internal circulation should allow residents, guests and services to move efficiently. In premium communities, separation between service movement and resident arrival areas can improve comfort and maintain a more organised environment.
Safety considerations are equally important. Buyers may want to ask about entry control, visitor management, surveillance and access to residential floors when reviewing the overall development plan.
The limited number of two towers can also influence the feel of the community. Buyers should compare the total planned number of residences with lift capacity, amenity scale and available open space to understand overall density.
Green areas should be assessed not only by percentage but also by usability. Landscaped setbacks, decorative zones and functional recreation spaces offer different types of value, so detailed planning documents can provide useful clarity.
The master plan should ultimately help buyers select not just an apartment size but the right position within the project. Tower, floor, orientation, view, distance from amenities and parking convenience can all influence daily living and future resale perception.
Godrej Brooklyn Avenue Floor Plans, Configurations and Apartment Sizes
Godrej Brooklyn Avenue Floor Plans include premium 3 BHK and 4 BHK residences designed for families seeking larger homes in a high-rise gated community. The stated built-up area range extends from approximately 1,579 sq.ft. to 3,257 sq.ft.
The carpet area range is approximately 1,105 sq.ft. to 2,280 sq.ft. Carpet area is particularly important because it gives buyers a clearer understanding of the actual usable space inside the apartment compared with the broader built-up figure.
Smaller 3 BHK residences below 2,000 sq.ft. can suit buyers looking for a premium but relatively efficient family layout. These homes may offer a practical combination of bedroom count, living space and overall budget.
Larger 3 BHK options above 2,000 sq.ft. can appeal to families that require more expansive living and dining zones, larger bedrooms or additional utility space. Buyers should compare internal room dimensions rather than judging layouts only by overall square footage.
The 4 BHK category represents the larger luxury segment within the project. With the overall size range extending up to approximately 3,257 sq.ft., these residences can suit larger households, multi-generational families or buyers moving from independent homes to premium apartments.
Floor-plan efficiency should be examined carefully. Wide passages, oversized foyers and poorly utilised corners can reduce usable living space, whereas a well-planned apartment can feel more spacious even at a smaller overall area.
Bedroom privacy is an important factor in larger homes. Buyers should check whether bedrooms are adequately separated from guest areas and whether the master bedroom receives sufficient privacy from common zones.
Kitchen planning should also be evaluated in detail. Buyers may want to confirm the location of utility areas, washing zones, storage spaces and any service access provided within larger residences.
Balcony design can influence the living experience in a G+46 project. Higher floors may offer broader views, while the usefulness of balconies will depend on their depth, orientation and connection to living or bedroom spaces.
Ventilation should be reviewed through window placement, balcony openings and apartment orientation. Corner residences may offer additional exposure, but buyers should confirm exact architectural plans rather than assume advantages from marketing descriptions.
The project’s highlighted 270-degree views may be associated with selected configurations or orientations. Buyers who value panoramic outlooks should identify the exact units that provide such views before paying any floor or location premium.
The right configuration should be chosen according to family size, lifestyle and budget. A compact 3 BHK may provide better financial efficiency, while a larger 4 BHK may offer greater long-term flexibility.
Buyers should also compare carpet-to-built-up efficiency because this can influence perceived value. Two similarly priced apartments may provide significantly different usable space depending on planning.
Before booking, buyers should obtain the latest sanctioned layout for the specific unit, confirm exact dimensions and understand what structural modifications are permitted after possession.
Godrej Brooklyn Avenue Price, EOI and Payment Considerations
Godrej Brooklyn Avenue Price is currently indicated to start from approximately ₹2.00 Cr all-in, with the broader stated range extending up to around ₹4.23 Cr all-in. Actual pricing can vary according to unit size, floor, orientation, availability and other project-specific charges.
The price range places the development within Hyderabad’s premium residential segment. Buyers should compare the rate not only with other Kukatpally projects but also with alternative high-rise developments in western Hyderabad.
The project currently lists an EOI amount of ₹10 Lakhs for 3 BHK residences under 2,000 sq.ft. An Expression of Interest is generally used during early sales or launch stages, but buyers should carefully understand refund rules and allocation conditions before making any payment.
For 3 BHK residences above 2,000 sq.ft., the stated EOI amount is ₹15 Lakhs. Buyers considering larger units should request a written explanation of how the EOI will be adjusted against the final booking amount.
The 4 BHK luxury category has a stated EOI amount of ₹20 Lakhs. Since this is a substantial payment, buyers should ensure that all conditions relating to cancellation, refund and unit allotment are clearly documented.
“All-in” pricing should also be verified carefully. Buyers should ask which charges are included in the stated ₹2.00 Cr to ₹4.23 Cr range and whether registration, taxes, maintenance deposits or other charges remain payable separately.
Floor-rise charges can affect high-rise pricing. Higher floors may attract premiums because of views and reduced street-level disturbance, so buyers should compare the complete price difference between shortlisted floors.
Parking allocation can also influence the final cost. The project provides basement car parking, but buyers should confirm how many spaces are included with different unit types and whether additional parking requires separate payment.
Long-term maintenance expenses should be included in the ownership budget. A large clubhouse, landscaped spaces, multiple lifts and high-rise systems can result in recurring charges that should be understood before purchase.
Loan buyers should also examine the payment schedule carefully. Construction-linked plans can require periodic payments over several years, making financial planning important throughout the project’s development period.
Investors should evaluate expected resale liquidity and rental demand. Kukatpally has an established residential market, but luxury high-rise units in the ₹2 Cr to ₹4 Cr range can attract a more specific buyer and tenant profile.
Buyers should compare the total acquisition cost against usable carpet area to calculate a more meaningful effective rate. This can make comparisons between different apartment sizes more accurate.
The strongest approach is to request an official cost sheet showing base price, premiums, taxes, parking and all additional charges separately. This helps avoid relying only on headline marketing prices.
Godrej Brooklyn Avenue Amenities, Clubhouse and Lifestyle
Godrej Brooklyn Avenue Amenities are anchored by a large G+7 clubhouse measuring approximately 72,000 sq.ft. The size of the facility indicates a strong focus on recreation, fitness, social interaction and community lifestyle.
A large clubhouse can significantly enhance everyday living when facilities are well planned and maintained. Buyers should request the latest amenity list to understand exactly how the 72,000 sq.ft. space is distributed across different functions.
Fitness and wellness are usually important in premium gated developments. Homebuyers should verify available gym areas, indoor wellness spaces and any outdoor fitness infrastructure included in the final project plan.
Social zones can also add value for families. Multipurpose spaces, lounges and community areas can provide convenient places for gatherings without requiring residents to use their private apartments.
The approximately 75% open green area can complement clubhouse amenities by providing outdoor recreation and landscaped surroundings. This can create a stronger balance between indoor high-rise living and outdoor community activity.
Children’s facilities are worth evaluating for family buyers. Play areas should ideally be safely positioned away from major vehicular movement while remaining conveniently accessible from residential towers.
Senior citizens may also benefit from landscaped sitting zones, walking spaces and quieter recreation areas. Buyers planning multi-generational living should assess whether the amenity plan accommodates all age groups.
The quality of outdoor landscaping can affect long-term project perception. Mature greenery, shaded walkways and well-designed garden zones usually provide more enduring lifestyle value than decorative features alone.
Residents should also consider facility management quality. A large clubhouse and extensive common areas require professional upkeep to preserve their appearance and functionality over time.
Lift planning is particularly important in G+46 towers. Buyers should ask about the number of passenger and service lifts, expected waiting times and backup power provisions.
Security infrastructure should complement the lifestyle offering. Controlled entry, surveillance and visitor management can contribute to a safer and more organised environment.
The project’s premium positioning can also be enhanced by well-designed entrance lobbies, common corridors and arrival areas. These elements often shape a resident’s daily perception of quality.
Amenity usage should be considered in relation to overall resident density. Even a large facility can become crowded if too many households depend on the same spaces during peak hours.
Maintenance costs for the clubhouse and landscaped areas should be understood in advance. Buyers should request estimated maintenance charges and ask how recurring expenses will be calculated.
A strong amenity package can enhance both end-user satisfaction and resale appeal, but buyers should focus on practical usability, long-term maintenance and resident capacity rather than marketing numbers alone.
Godrej Brooklyn Avenue RERA, Brochure and Booking Process
Godrej Brooklyn Avenue RERA Number is P02200010981 according to the project information provided. Buyers should independently verify this registration and review the latest regulatory disclosures before making a significant payment.
RERA information can help buyers confirm the registered promoter, sanctioned project details, construction timeline and official completion commitments. Regulatory documents should always take priority over marketing material if any discrepancy is found.
The project’s stated target possession is December 2030. Buyers planning their finances or current housing arrangements should keep this timeline in mind while also allowing for the possibility of changes permitted under applicable regulatory conditions.
Godrej Brooklyn Avenue Brochure can help prospective buyers review the development concept, configurations, planning and lifestyle positioning in a consolidated format.
A brochure is useful for understanding the project visually, but buyers should still compare major claims with approved plans, specifications and contractual documents before completing a booking.
Those seeking current inventory can use Godrej Brooklyn Avenue Contact to request latest availability, cost sheets, payment schedules and site-visit information.
A buyer should ideally start by shortlisting the desired apartment category. Family size, usable space, budget and long-term plans should determine whether a smaller 3 BHK, larger 3 BHK or 4 BHK is most appropriate.
The next step is to identify the preferred tower, floor and orientation. Buyers should compare views, sunlight, access to lifts and proximity to common amenities before selecting a specific unit.
A written cost sheet should then be obtained. The document should clearly show the apartment value, applicable premiums, parking allocation, taxes and other payable charges.
The EOI conditions should also be reviewed before payment. Buyers should understand the allocation process, cancellation policy and refund mechanism applicable to the ₹10 Lakhs, ₹15 Lakhs or ₹20 Lakhs amount.
Legal due diligence is especially important in premium real estate. Buyers may choose to have property documents and agreement clauses reviewed professionally before signing.
Those comparing the builder’s broader Hyderabad portfolio can explore Godrej Upcoming Projects in Hyderabad to understand other residential opportunities associated with the brand.
Buyers researching the company at a broader level can visit godrej properties limited for additional information about the developer and its real-estate presence.
The final booking decision should be taken only after the buyer is satisfied with location, layout, pricing, project approvals and financial commitments.
A structured process helps reduce uncertainty. Project research, site visit, unit selection, RERA verification, cost analysis and documentation review should ideally be completed before substantial funds are transferred.
Key Project Details at a Glance
- Project Name: Godrej Brooklyn Avenue
- Developer: Godrej Properties
- Status: New Launch
- Location: KPHB Phase 4, Kukatpally, Hyderabad
- Address: KPHB Phase 4 Main Road
- Total Land Area: approximately 7.76 acres
- Number of Towers: 2
- Structure: G+46 floors
- Configurations: 3 BHK and 4 BHK
- Built-up Area: approximately 1,579–3,257 sq.ft.
- Carpet Area: approximately 1,105–2,280 sq.ft.
- Starting Price: approximately ₹2.00 Cr all-in
- Price Range: approximately ₹2.00–₹4.23 Cr all-in
- Open Space: approximately 75%
- Clubhouse: G+7
- Clubhouse Size: approximately 72,000 sq.ft.
- Views: highlighted 270-degree views
- Parking: basement car parking
- RERA Number: P02200010981
- Target Possession: December 2030
- EOI for 3 BHK below 2,000 sq.ft.: ₹10 Lakhs
- EOI for 3 BHK above 2,000 sq.ft.: ₹15 Lakhs
- EOI for 4 BHK: ₹20 Lakhs
FAQs
1. What is Godrej Brooklyn Avenue?
Godrej Brooklyn Avenue is a new-launch premium residential development in KPHB Phase 4, Kukatpally, Hyderabad, offering 3 BHK and 4 BHK homes across two G+46 towers.
2. Where is the project situated?
Godrej Brooklyn Avenue Location is KPHB Phase 4, Kukatpally, on KPHB Phase 4 Main Road in Hyderabad.
3. What is the starting price?
Godrej Brooklyn Avenue Price currently starts from approximately ₹2.00 Cr all-in, while the stated range extends up to around ₹4.23 Cr all-in.
4. What apartment configurations are available?
Godrej Brooklyn Avenue Floor Plans include premium 3 BHK and 4 BHK residences with built-up areas ranging from approximately 1,579 sq.ft. to 3,257 sq.ft.
5. What is the carpet area range?
Carpet areas are stated to range from approximately 1,105 sq.ft. to 2,280 sq.ft., depending on the selected apartment.
6. How many towers are planned?
The project is planned with two high-rise residential towers.
7. How many floors are planned?
Both residential structures are planned as G+46 high-rise towers.
8. How much land does the project cover?
The development is spread across approximately 7.76 acres of premium land in KPHB Phase 4.
9. What is the clubhouse size?
Godrej Brooklyn Avenue Amenities include a G+7 clubhouse measuring approximately 72,000 sq.ft.
10. How much open space is planned?
The project information highlights approximately 75% open green spaces.
11. What is the RERA registration number?
Godrej Brooklyn Avenue RERA Number is stated as P02200010981.
12. When is possession expected?
The stated target possession date is December 2030.
13. What is the EOI amount for a smaller 3 BHK?
The stated Expression of Interest amount for a 3 BHK below 2,000 sq.ft. is ₹10 Lakhs.
14. What is the EOI amount for a larger 3 BHK?
The stated EOI amount for a 3 BHK above 2,000 sq.ft. is ₹15 Lakhs.
15. What is the EOI amount for a 4 BHK?
The stated EOI amount for a 4 BHK luxury residence is ₹20 Lakhs.
16. Is basement parking available?
Yes. Basement car parking is listed as part of the project details.
17. Where can buyers download project information?
Godrej Brooklyn Avenue Brochure provides a dedicated resource for reviewing available project information and planning details.
18. How can buyers enquire about available units?
Godrej Brooklyn Avenue Contact can be used to request current inventory, pricing, payment information and site-visit assistance.
19. Where can buyers compare projects from the same developer?
Godrej Upcoming Projects in Hyderabad can help buyers explore other developments associated with the brand across the city.
20. Where can buyers compare new developments in Kukatpally?
Kukatpally Upcoming Projects can be used to review other residential developments within the same locality.
Conclusion
Godrej Brooklyn Avenue is positioned as a premium high-rise residential opportunity in KPHB Phase 4, Kukatpally. The combination of an established urban location, two G+46 towers and large 3 BHK and 4 BHK residences gives the development a distinct position in Hyderabad’s premium housing market.
The approximately 7.76-acre land parcel is planned with around 75% open green space, while the G+7 clubhouse extends across approximately 72,000 sq.ft. These features indicate a strong focus on lifestyle and community planning alongside vertical residential development.
Apartment sizes range from approximately 1,579 sq.ft. to 3,257 sq.ft., while carpet areas extend from around 1,105 sq.ft. to 2,280 sq.ft. Buyers therefore have options across different space and budget requirements.
The indicative price range of approximately ₹2.00 Cr to ₹4.23 Cr all-in places the project in the premium category. Buyers should obtain a detailed cost sheet to understand the exact amount payable for the selected floor and configuration.
Expression of Interest amounts currently range from ₹10 Lakhs to ₹20 Lakhs depending on apartment type. Buyers should review refund and allocation conditions carefully before making an EOI payment.
The project’s RERA Number is stated as P02200010981, with target possession scheduled for December 2030. All regulatory and timeline details should be independently verified before purchase.
For end-users, the development may offer a combination of established Kukatpally connectivity, modern high-rise living and extensive amenities. Investors should additionally study rental demand, resale liquidity and long-term price trends before making a decision.
A careful site visit, detailed floor-plan comparison, cost-sheet review and documentation check can help buyers make a more informed purchase decision. All prices, areas, EOI values and timelines mentioned above should be treated as indicative until confirmed through official project documents.