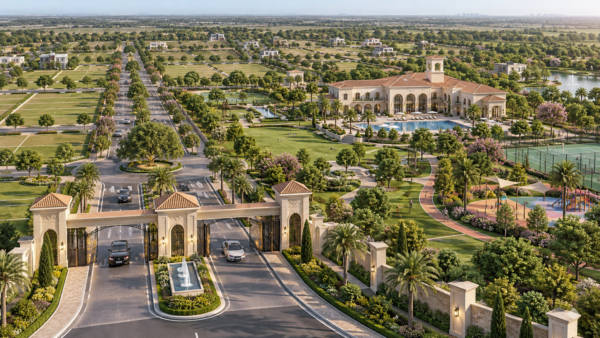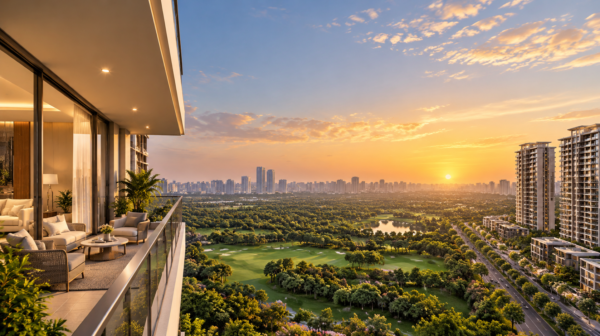


Godrej Brooklyn Avenue is a new-launch premium residential development by Godrej Properties in KPHB Phase 4, Kukatpally, Hyderabad. Planned across approximately 7.76 acres of premium land, the project combines high-rise living, spacious 3 BHK and 4 BHK residences, landscaped open areas and a large lifestyle clubhouse within one gated residential community.
Located directly on KPHB Phase 4 Main Road, the project is designed for homebuyers who want to live in an established part of Hyderabad while enjoying contemporary high-rise infrastructure. With two residential towers rising up to G+46 floors, the development is positioned as a premium residential address with elevated city views and modern community amenities.
The project offers residences ranging from approximately 1,579 sq.ft. to 3,257 sq.ft. in built-up area, while carpet areas range from approximately 1,105 sq.ft. to 2,280 sq.ft. Indicative all-inclusive prices start from around ₹2.00 Cr and extend up to approximately ₹4.23 Cr depending on apartment type, size, floor, view and applicable pricing.
Key Highlights of Godrej Brooklyn Avenue
- Project Name: Godrej Brooklyn Avenue
- Developer: Godrej Properties
- Location: KPHB Phase 4, Kukatpally, Hyderabad
- Project Status: New Launch
- Total Land Area: 7.76 Acres
- Number of Towers: 2 High-Rise Towers
- Structure: G+46 Floors
- Configurations: 3 BHK and 4 BHK Premium Residences
- Built-up Area: 1,579 sq.ft. – 3,257 sq.ft.
- Carpet Area: 1,105 sq.ft. – 2,280 sq.ft.
- Starting Price: ₹2.00 Cr All Inclusive*
- Indicative Price Range: ₹2.00 Cr – ₹4.23 Cr*
- Open Green Area: Approximately 75%
- Views: Up to 270° open views from select residences
- Clubhouse: G+7 structure with approximately 72,000 sq.ft. of amenities
- Parking: Basement car parking
- RERA Number: P02200010981
- Target Possession: December 2030
Buyers comparing premium homes can explore the complete Godrej Brooklyn Avenue project overview for updated residence options and project specifications.
1. About Godrej Brooklyn Avenue in Kukatpally
Godrej Brooklyn Avenue in Kukatpally brings Godrej Properties’ premium residential development approach to one of Hyderabad’s established urban residential markets. The development is being planned as a modern gated community where apartment design, landscaped open areas, lifestyle amenities and high-rise architecture work together to create a premium residential environment.
The project occupies approximately 7.76 acres in KPHB Phase 4 and consists of two high-rise residential towers rising to G+46 floors. Instead of spreading a large number of smaller buildings across the land parcel, the vertical development format allows substantial portions of the site to remain available for landscaped areas, internal circulation and recreational spaces.
Approximately 75% of the development is planned as open green space. This can be particularly important in a high-density urban location such as Kukatpally because buyers increasingly evaluate not only apartment size but also the amount of open space available within a community.
Select residences are expected to benefit from wide skyline perspectives and approximately 270-degree views depending on tower orientation, floor and apartment position.
Residential Configurations
Godrej Brooklyn Avenue primarily focuses on larger premium homes rather than compact apartment formats.
The major configurations include:
- 3 BHK premium residences
- Larger 3 BHK residences above 2,000 sq.ft.
- 4 BHK luxury residences
- Built-up areas from approximately 1,579 sq.ft. to 3,257 sq.ft.
- Carpet areas from approximately 1,105 sq.ft. to 2,280 sq.ft.
The variety of apartment sizes allows buyers to select residences according to family size, space requirements and budget.
A smaller 3 BHK may work for families seeking a premium home without moving into the highest pricing category, while larger 3 BHK and 4 BHK apartments provide more space for large families, working professionals requiring home-office space and buyers seeking a long-term luxury residence.
Why the Project Stands Out
Important elements include:
- Established Kukatpally location
- KPHB Phase 4 address
- Only two high-rise residential towers
- G+46-floor skyline development
- Large 7.76-acre land parcel
- Approximately 75% open green areas
- Premium 3 and 4 BHK residences
- Large G+7 lifestyle clubhouse
- Basement parking
- RERA-registered development
- Target possession in December 2030
The combination of location, high-rise architecture, relatively large apartment formats and organized community infrastructure makes Godrej Brooklyn Avenue relevant for both end-users and long-term residential investors.
For buyers who want to compare this development with the wider local housing market, the Kukatpally Upcoming Projects section can also provide useful context about residential activity in the micro-market.
2. Godrej Brooklyn Avenue Location and Connectivity
The Godrej Brooklyn Avenue Location in KPHB Phase 4 is one of the major factors behind the project’s residential appeal. The project is situated on KPHB Phase 4 Main Road in Kukatpally, giving residents access to an already developed urban environment instead of an isolated peripheral location.
Kukatpally has evolved into an important residential and commercial area of Hyderabad with established roads, educational institutions, healthcare facilities, shopping destinations and daily-use infrastructure. KPHB has particularly developed into a densely occupied residential zone, making accessibility to everyday services one of its major advantages.
For families, location evaluation is about more than the distance to a business district. Daily travel to schools, hospitals, supermarkets, entertainment destinations and workplaces can significantly influence quality of life. A home in an established neighbourhood can therefore offer practical advantages over a development where surrounding social infrastructure is still being created.
Location Advantages
Key location benefits include:
- Address in KPHB Phase 4, Kukatpally
- Direct location on KPHB Phase 4 Main Road
- Established residential surroundings
- Access to shopping and everyday convenience zones
- Availability of educational institutions in the surrounding region
- Access to healthcare services
- Connectivity towards major employment areas of Hyderabad
- Established public and private transport ecosystem
- Mature neighbourhood infrastructure
Kukatpally also benefits from its position between several established residential and commercial zones of Hyderabad. This gives residents multiple travel choices for work, education, recreation and shopping.
The location may particularly appeal to buyers who already live or work around Kukatpally, KPHB, HITEC City and nearby western Hyderabad employment corridors but want to upgrade to a larger premium apartment.
Why KPHB Phase 4 Matters
When evaluating luxury or premium property, the surrounding neighbourhood can influence both day-to-day usability and long-term demand. KPHB Phase 4 already has a significant residential population, which supports retail activity, services and transportation.
The presence of an established catchment can potentially support future resale and rental demand because prospective tenants and buyers are not dependent entirely on future infrastructure promises.
However, buyers should still evaluate practical factors such as:
- Peak-hour traffic conditions
- Entry and exit routes
- Distance from individual workplaces
- School travel requirements
- Metro accessibility from the chosen route
- Future road-development plans
- Surrounding construction activity
A site visit at different times of the day is useful before finalizing a residence because real-world travel conditions can differ from map-based estimates.
For buyers exploring other residential corridors across the city, Upcoming Projects in Hyderabad provides a broader comparison point for different micro-markets, project types and residential opportunities.
Overall, Godrej Brooklyn Avenue’s KPHB Phase 4 location combines the advantage of a premium new residential development with the convenience of an established urban neighbourhood.
3. Godrej Brooklyn Avenue Price, EOI and Apartment Options
The Godrej Brooklyn Avenue Price structure starts at approximately ₹2.00 Cr all inclusive, with larger residences extending to around ₹4.23 Cr depending on apartment configuration, area, floor and other applicable charges.
Since the development offers multiple 3 BHK and 4 BHK formats, buyers should compare the total acquisition cost rather than considering only the headline starting price.
Indicative Project Pricing
- Starting Price: ₹2.00 Cr All In*
- Indicative Upper Range: ₹4.23 Cr All In*
- Configurations: 3 BHK and 4 BHK
- Built-up Area: 1,579 sq.ft. – 3,257 sq.ft.
- Carpet Area: 1,105 sq.ft. – 2,280 sq.ft.
The final apartment price can vary according to several factors.
These may include:
- Apartment configuration
- Saleable or built-up area
- Carpet area
- Floor level
- Tower selection
- Apartment orientation
- View
- Corner-unit positioning
- Preferred-location charges
- Parking
- Applicable taxes
- Registration and statutory charges
- Payment plan
Buyers should therefore request an official cost sheet for their selected unit before making a booking decision.
Godrej Brooklyn Avenue EOI Amount
The Expression of Interest structure currently highlighted for the project varies according to residence category.
| Configuration | EOI Amount |
|---|---|
| 3 BHK Under 2,000 sq.ft. | ₹10 Lakhs |
| 3 BHK Over 2,000 sq.ft. | ₹15 Lakhs |
| 4 BHK Luxury Residence | ₹20 Lakhs |
An EOI should not automatically be treated as the final apartment booking unless the applicable project process specifically confirms it as such.
Before submitting an EOI, buyers should clearly understand:
- Whether the amount is refundable
- Refund timelines and conditions
- Unit-allocation process
- Price-protection terms, if any
- Cancellation conditions
- Booking conversion process
- Documentation required
- Final payment schedule
Selecting Between 3 BHK and 4 BHK
A 3 BHK residence may suit families seeking premium space while keeping the overall acquisition value within a comparatively manageable range.
The larger 3 BHK layouts may be appropriate for families who require more usable space without moving into a 4 BHK configuration.
The 4 BHK residences cater to buyers seeking a luxury housing format with greater flexibility for guest rooms, home offices, entertainment spaces and larger family requirements.
Instead of selecting solely on total square footage, buyers should evaluate:
- Carpet efficiency
- Bedroom dimensions
- Living and dining proportions
- Kitchen layout
- Balcony placement
- Storage
- Utility areas
- Privacy between rooms
The project may also be compared with other Godrej Upcoming Projects in Hyderabad for buyers specifically interested in Godrej Properties developments within the city.
All prices should be treated as indicative until confirmed through the latest official project cost sheet.
4. Godrej Brooklyn Avenue Floor Plans and Master Plan
The Godrej Brooklyn Avenue Floor Plans are expected to cater primarily to buyers looking for larger premium residences. With built-up areas ranging from approximately 1,579 sq.ft. to 3,257 sq.ft., the project covers multiple household requirements within its 3 BHK and 4 BHK categories.
A good floor plan is not only about total area. The distribution of usable space determines how comfortable the home feels in everyday living.
Important aspects buyers should evaluate include:
- Living-room dimensions
- Dining-area placement
- Bedroom size
- Wardrobe provisions
- Kitchen dimensions
- Utility space
- Balcony size and orientation
- Bathroom accessibility
- Passage-area efficiency
- Natural light
- Cross ventilation
- Privacy between private and common spaces
The carpet area ranges from approximately 1,105 sq.ft. to 2,280 sq.ft. Comparing carpet area with the overall quoted apartment area can help buyers understand the actual usable internal space.
Master Planning
The Godrej Brooklyn Avenue Master Plan is particularly important because the project places two tall residential towers within approximately 7.76 acres.
The layout is designed around a high-rise residential format combined with substantial open spaces. Approximately 75% open green areas are highlighted for the development, creating room for landscape features, circulation spaces and outdoor recreation.
Major Master Plan Features
- Total Land: Approximately 7.76 acres
- Residential Towers: 2
- Tower Height: G+46 floors
- Open Green Space: Approximately 75%
- Clubhouse: G+7
- Clubhouse Area: Approximately 72,000 sq.ft.
- Parking: Basement parking
- Apartment Types: 3 BHK and 4 BHK
- Views: Up to 270° from select residences
Tower placement becomes especially important in developments of this height because orientation can affect sunlight, ventilation, views and privacy.
Buyers should check the exact tower plan to understand whether a selected residence faces internal landscaping, the surrounding city, another tower or external development.
Higher floors may provide broader views but can also come with different pricing and floor-rise charges. Lower floors may offer easier access and a closer connection with landscaped areas.
Before booking, buyers should ideally compare several stack positions instead of evaluating only one apartment number.
The overall planning concept of Godrej Brooklyn Avenue appears focused on combining vertical residential towers with a larger proportion of community-level open space. This allows residents to benefit from a high-rise urban lifestyle without removing landscaped and recreational elements from the project.
The right apartment selection should therefore consider the master plan and individual floor plan together rather than evaluating them independently.
5. Godrej Brooklyn Avenue Amenities and Clubhouse
The lifestyle infrastructure is a significant part of the project’s premium positioning. The Godrej Brooklyn Avenue Amenities are centred around a G+7 clubhouse offering approximately 72,000 sq.ft. of amenity space.
A clubhouse of this scale can serve as a central social and recreational destination for residents instead of functioning merely as a small common facility.
The development also highlights approximately 75% open green space, providing an important balance to the G+46 high-rise residential towers.
Key Lifestyle Features
The project is planned around several broad lifestyle requirements:
- Indoor recreation
- Outdoor recreation
- Fitness and wellness
- Community interaction
- Children’s activities
- Landscaped open spaces
- Leisure areas
- Social spaces
- Resident gathering zones
The combination of a large clubhouse and landscaped areas can be especially valuable for families that want recreational facilities within the residential campus.
Why a Large Clubhouse Matters
Modern premium homebuyers increasingly consider common infrastructure as part of the overall residential experience. In high-rise communities, residents may spend significant leisure time within the project, particularly on weekends and evenings.
A well-planned clubhouse can help provide dedicated areas for fitness, recreation, celebrations and informal interactions.
However, buyers should evaluate amenities based on usability rather than only the number of facilities shown in marketing material.
Important questions include:
- How many residents will share the clubhouse?
- Which facilities require separate charges?
- What are the operational timings?
- How will clubhouse maintenance be funded?
- Are guest-access rules applicable?
- Which facilities are indoor versus outdoor?
- Are all facilities part of the approved development plan?
Open Green Areas
Approximately 75% of the site is highlighted as open green space. This can improve the visual character of the project while creating space between built structures and community areas.
For families with children or senior citizens, landscaped open areas can also add practical value by offering spaces for walking, relaxation and outdoor interaction.
The effectiveness of open space, however, depends on its actual design and accessibility. Buyers should study the master plan to understand how much of the stated open area consists of landscaped usable zones, internal roads, setbacks or other non-building areas.
Basement Parking
Basement car parking can help keep large parts of the surface-level development more pedestrian-oriented and visually organized. Buyers should confirm the number of parking spaces included with their selected apartment and whether additional parking carries a separate charge.
Overall, the project focuses on a combination of premium apartments, large-scale community amenities, landscaped spaces and high-rise views, making the amenity ecosystem an important part of its residential proposition.
6. Godrej Brooklyn Avenue RERA, Possession, Brochure and Developer
The Godrej Brooklyn Avenue RERA Number is P02200010981. RERA registration gives buyers a project reference through which registered project information and regulatory disclosures can be evaluated.
The project’s target possession is currently indicated as December 2030.
Important Regulatory Details
- RERA Number: P02200010981
- Project Status: New Launch
- Target Possession: December 2030
- Developer: Godrej Properties
- Project Location: KPHB Phase 4, Kukatpally, Hyderabad
- Configuration: 3 BHK and 4 BHK
- Structure: G+46 floors
RERA registration is an important component of due diligence, but buyers should still independently review project documentation before making a financial commitment.
Documents and details worth checking include:
- RERA registration information
- Sanctioned plans
- Agreement terms
- Apartment specifications
- Carpet area
- Payment schedule
- Cancellation provisions
- Possession clauses
- Maintenance structure
- Parking allocation
- Applicable statutory charges
Godrej Brooklyn Avenue Brochure
The Godrej Brooklyn Avenue Brochure can help buyers understand the project’s overall positioning, design concept, apartment plans, amenity zones and development layout.
When studying a brochure, buyers should separate illustrative marketing visuals from contractual specifications. Renderings can help explain the design vision, but the agreement and officially approved documents remain more important for a purchase decision.
About Godrej Properties
Godrej Properties operates as the real-estate development business associated with the Godrej brand and develops residential and commercial projects across major Indian property markets.
The company’s projects cover multiple segments, including premium residential communities, high-rise developments and large urban projects.
Buyers researching the developer’s broader portfolio can also explore information about godrej properties limited before comparing Godrej Brooklyn Avenue with other developments.
Contact and Booking Enquiry
Homebuyers seeking an updated price sheet, available unit information, EOI details or a site visit can use the Godrej Brooklyn Avenue Contact page.
Before paying an EOI or booking amount, request written confirmation regarding:
- Selected apartment number
- Tower
- Floor
- Carpet area
- Total consideration
- Applicable charges
- EOI refund terms
- Booking amount
- Payment schedule
- Possession timeline
Godrej Brooklyn Avenue combines a recognized developer, KPHB Phase 4 location, premium apartment configurations, high-rise architecture and extensive lifestyle infrastructure. For buyers who specifically want a spacious residence in an established Hyderabad neighbourhood, the project can be considered after evaluating pricing, floor efficiency, actual travel requirements and complete legal documentation.
Frequently Asked Questions About Godrej Brooklyn Avenue
1. Where is Godrej Brooklyn Avenue located?
Godrej Brooklyn Avenue is located on KPHB Phase 4 Main Road in Kukatpally, Hyderabad. The location is part of an established residential area with access to everyday social and commercial infrastructure.
2. What is the total land area of Godrej Brooklyn Avenue?
The project is planned across approximately 7.76 acres of premium land and is designed as a gated high-rise residential community.
3. How many towers are there in Godrej Brooklyn Avenue?
Godrej Brooklyn Avenue consists of two high-rise residential towers.
4. How many floors does Godrej Brooklyn Avenue have?
The residential towers are planned with a G+46-floor structure, positioning the project as a major high-rise residential development in Kukatpally.
5. What configurations are available?
The project primarily offers 3 BHK and 4 BHK premium residences in multiple apartment sizes.
6. What is the apartment size range?
The built-up area currently highlighted ranges from approximately 1,579 sq.ft. to 3,257 sq.ft., while carpet areas range from approximately 1,105 sq.ft. to 2,280 sq.ft.
7. What is the starting price of Godrej Brooklyn Avenue?
The indicative starting price is approximately ₹2.00 Cr all inclusive, while larger residences may reach approximately ₹4.23 Cr depending on size, floor, configuration and applicable charges.
8. What is the EOI amount?
The indicative EOI structure is:
- 3 BHK under 2,000 sq.ft. – ₹10 Lakhs
- 3 BHK above 2,000 sq.ft. – ₹15 Lakhs
- 4 BHK – ₹20 Lakhs
Buyers should confirm refund and allocation terms before submitting an EOI.
9. What is the RERA number?
The project’s RERA registration number is P02200010981.
10. When is Godrej Brooklyn Avenue possession expected?
The target possession timeline currently highlighted for the project is December 2030.
11. How large is the clubhouse?
Godrej Brooklyn Avenue features a G+7 clubhouse of approximately 72,000 sq.ft., planned to support recreational, fitness and community activities.
12. How much open space does the project offer?
Approximately 75% open green space is highlighted within the project, contributing to landscaped surroundings and community-level outdoor areas.
13. Does Godrej Brooklyn Avenue offer parking?
Yes. The project includes basement car parking. Buyers should confirm the exact parking entitlement attached to their selected residence.
14. Is Godrej Brooklyn Avenue suitable for end users?
The project may be suitable for end-users seeking larger 3 BHK or 4 BHK apartments in an established Kukatpally neighbourhood with high-rise living, landscaped areas and lifestyle amenities.
15. Is Godrej Brooklyn Avenue good for investment?
Its Kukatpally location, premium positioning, recognized developer, limited two-tower format and large apartment configurations may make it relevant for long-term buyers. However, investment decisions should consider acquisition price, holding period, future supply, rental demand and individual financial objectives.